Save
Ask
Tour
Hide
Share
$7,950,000
New Listing

5020 N CHIQUITA Lane
Paradise Valley, AZ 85253

For Sale|Single Family Residence|Active
5
Beds
6
Total Baths
5
Full Baths
1
Partial Bath
5,870
SqFt
$1,354
/SqFt
2021
Built
Subdivision:
ARCADIA VISTA UNIT 2
County:
Maricopa
Call Now: 602-790-4800
Is this the listing for you? We can help make it yours.
602-790-4800
5020 N CHIQUITA Lane5020 N CHIQUITA Lane5020 N CHIQUITA Lane5020 N CHIQUITA Lane
Save
Ask
Tour
Hide
Share

Mortgage Calculator

Monthly Payment (Est.)

$36,271
Calculator powered by Showcase IDX, a Constellation1 Company. Copyright ©2026 Information is deemed reliable but not guaranteed.

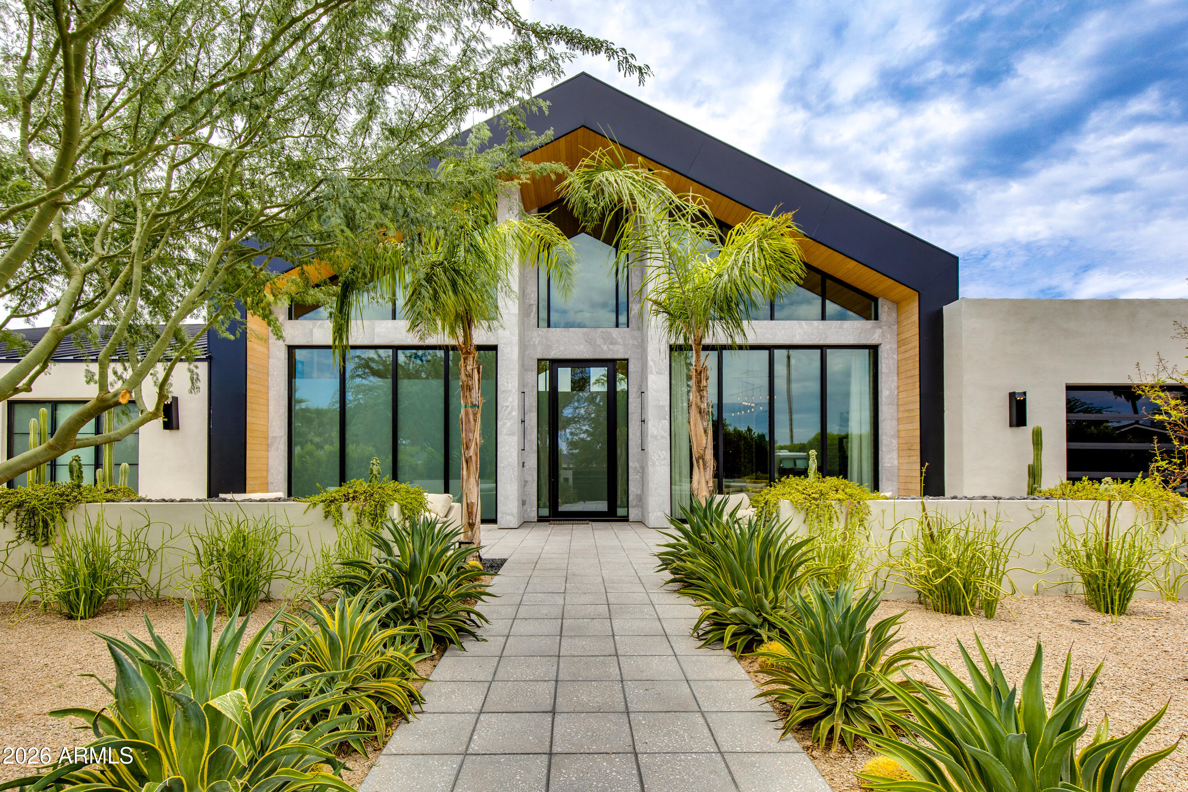
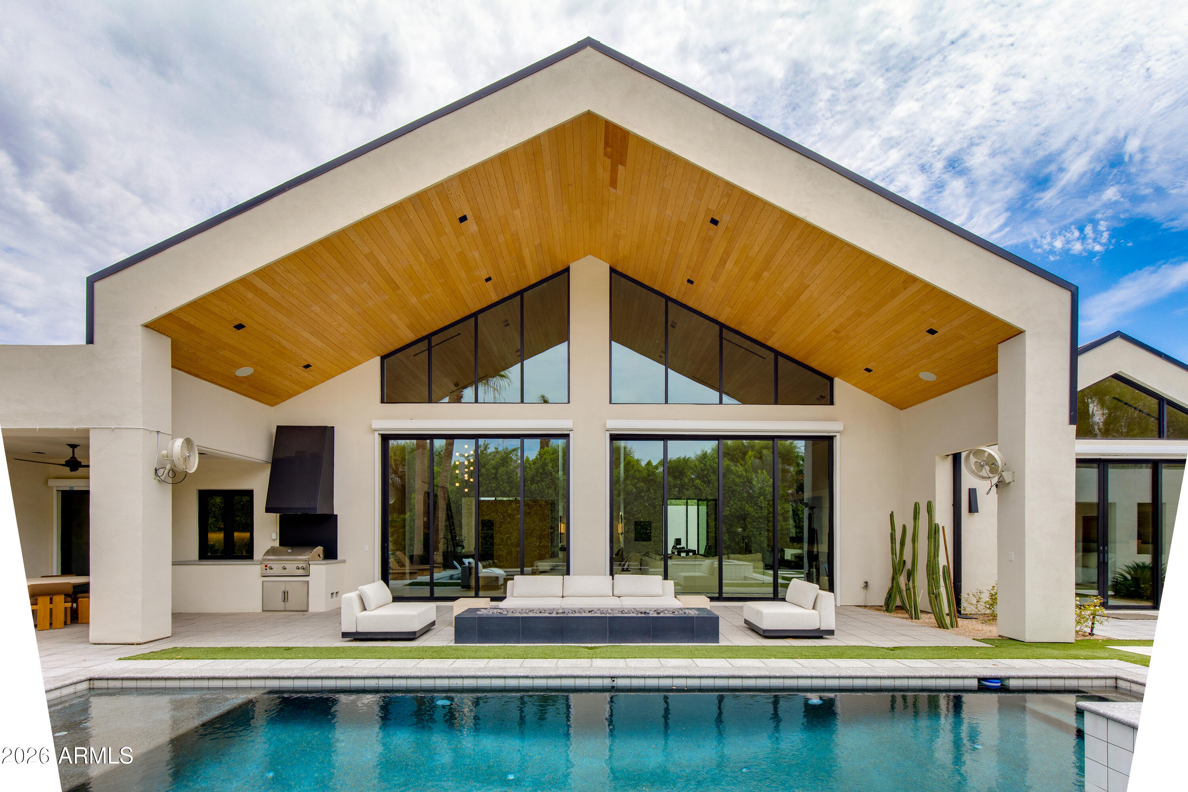
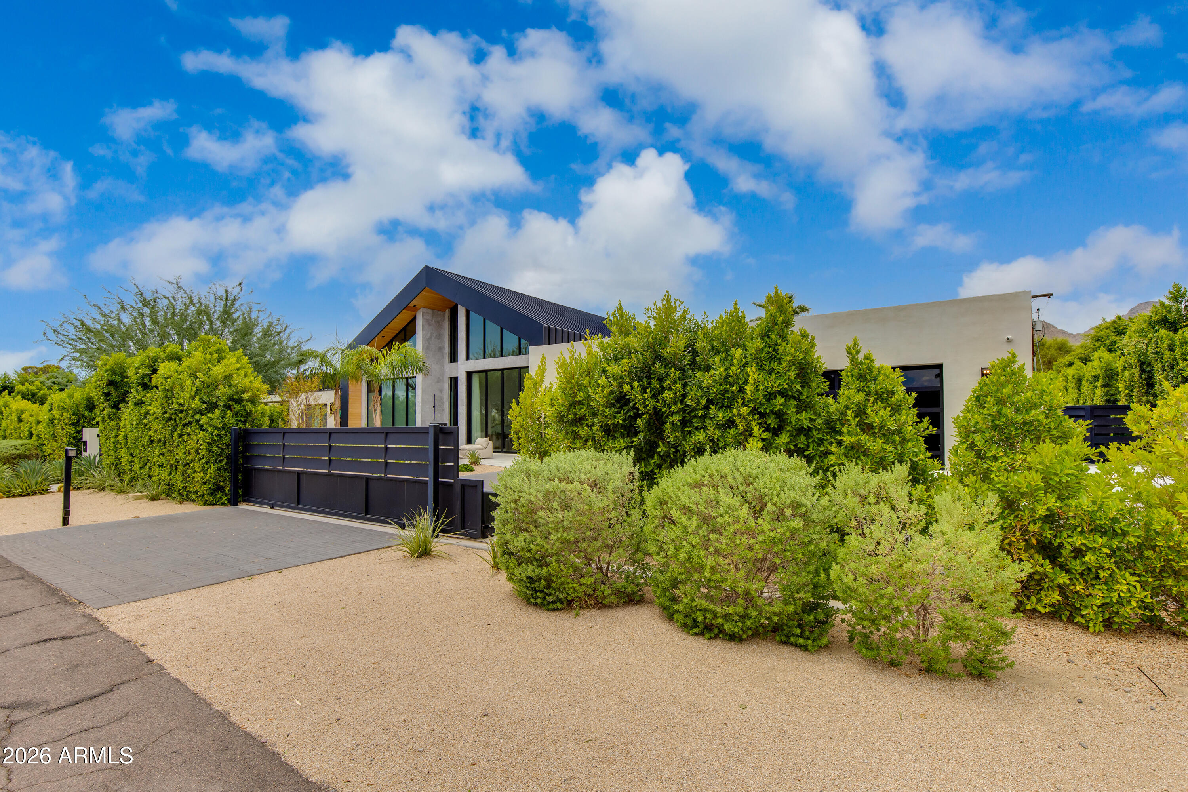
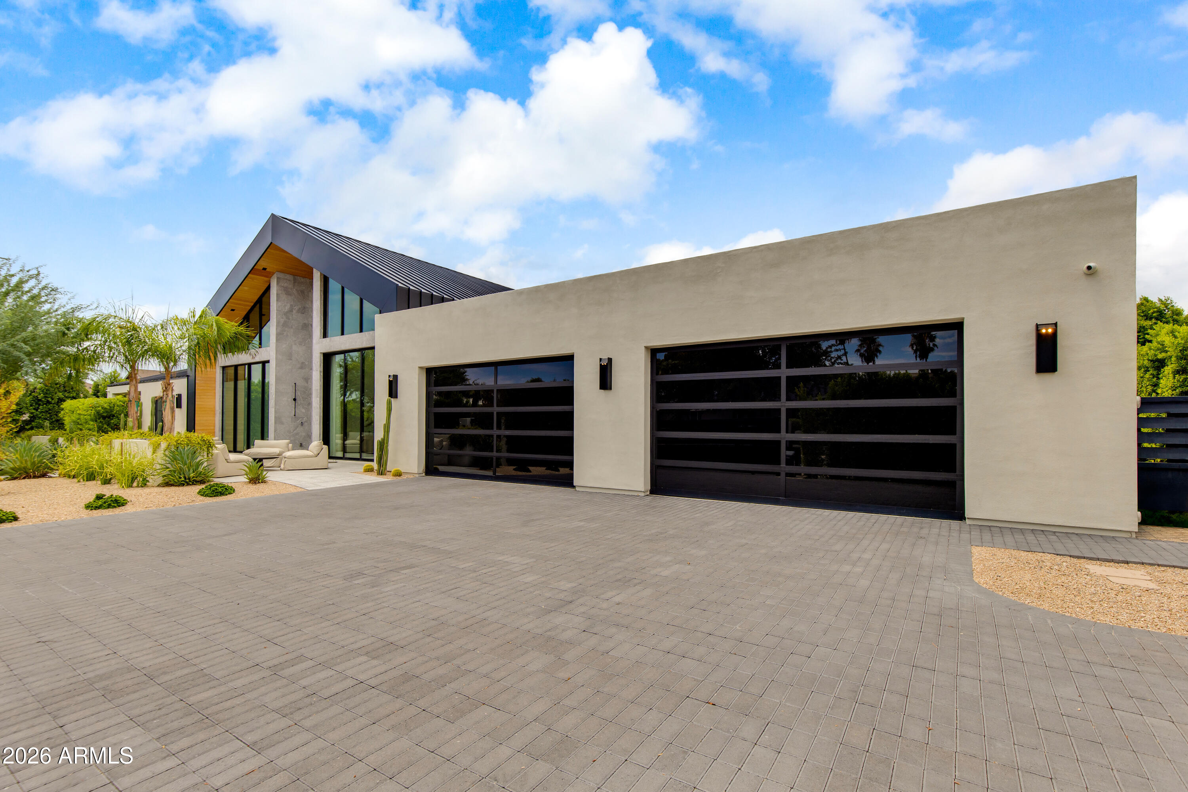
Experience The Desert Chalet designed by Kaitlyn Wolfe, a one-of-a-kind modern Scandinavian masterpiece where architectural innovation meets luxury living. Showcasing soaring 25-foot ceilings and Camelback Mountain views, the home is defined by a remarkable parallel truss system creating dramatic open spaces and unforgettable first impressions. Curated with handcrafted materials sourced from around the world and finished with exceptional craftsmanship, the residence offers 5 bedrooms, 5.5 bathrooms, a double kitchen, formal dining room, office, media room, custom wine closet and entertaining bar, and an oversized 4+ car garage with 10-foot ceilings and 9-foot doors, offering potential for 6-8 vehicles with lifts. Designed as a true smart home, it incorporates cutting-edge technology, including opaque smart glass for privacy at the touch of a button. Resort-style backyard features a heated pool and spa, outdoor kitchen with grill and pizza oven, ramada with bath and rooftop deck, misters, and lush privacy landscaping. Ideally located in Paradise Valley just moments from world-class dining, shopping, golf, and resorts.

Save
Ask
Tour
Hide
Share
Listing Snapshot
Price 
$7,950,000
Days On Site 
0 Days
Bedrooms 
5
Inside Area (SqFt) 
5,870 sqft
Total Baths 
6
Full Baths 
5
Partial Baths 
1
Lot Size 
0.44 Acres
Year Built 
2021
MLS® Number 
7057419
Status 
Active
Property Tax 
$16,369
HOA/Condo/Coop Fees 
N/A
Sq Ft Source 
N/A
Friends & Family
Recent Activity
4 hours agoListing updated with changes from the MLS®
18 hours agoListing first seen on site
General Features
Acres 
0.44
Attached Garage 
Yes
Cross Street 
68th St / Chaparral Rd
Disclosures 
Agency Discl ReqSeller Discl Avail
Garage 
Yes
Garage Spaces 
4
Land Lease 
No
Levels 
One
Number Of Stories 
1
Parking 
GatedGarage Door OpenerDirect Access
Parking Spaces 
5
Property Sub Type 
Single Family Residence
Security 
Security System Owned
Sewer 
Septic Tank
Style 
Ranch
Utilities 
Cable Available
Water Source 
Public
Interior Features
Appliances 
DryerWasherRefrigeratorDishwasherGas RangeGas Oven
Cooling 
Central AirCeiling Fan(s)
Fireplace 
Yes
Fireplace Features 
Living RoomMaster Bedroom
Fireplaces 
2
Flooring 
TileWood
Heating 
Electric
Interior 
High Speed InternetSmart HomeDouble VanityBreakfast BarVaulted Ceiling(s)Kitchen IslandPantry
Laundry Features 
Inside
Spa 
Yes
Window Features 
Low Emissivity WindowsDouble Pane Windows
Save
Ask
Tour
Hide
Share
Exterior Features
Construction Details 
Spray Foam InsulationStuccoStoneFrame
Exterior 
BarbecueMisting SystemPrivate YardBuilt-in Barbecue
Fencing 
Block
Lot Features 
Sprinklers In RearSprinklers In FrontDesert FrontCul-De-Sac
Other Structures 
Gazebo
Patio And Porch 
Patio
Pool Features 
HeatedOutdoor Pool
Private Pool 
Yes
Roof 
FoamMetal
Spa 
Yes
Spa Features 
HeatedPrivate
View 
Mountain(s)
Waterview 
Mountain(s)
Windows/Doors 
Low Emissivity WindowsDouble Pane Windows
Community Features
Financing Terms Available 
CashConventionalVA Loan
School District 
Scottsdale Unified District
Township 
2N
Schools
School District
Scottsdale Unified District
Elementary School
Kiva Elementary School
Middle School
Mohave Middle School
High School
Saguaro High School
Listing courtesy of The Brokery.


All information should be verified by the recipient and none is guaranteed as accurate by ARMLS. Copyright 2026 Arizona Regional Multiple Listing Service, Inc. All rights reserved.
Last checked: 2026-07-23 08:34 PM UTC

Neighborhood & Commute
Source: Walkscore
Save
Ask
Tour
Hide
Share